Types of Living Spaces: Homes, Apartments, Lofts & More
What are the different types of living spaces?
Living spaces generally fall into a few core types based on how much room you have, how long you plan to stay, and how flexible you need the layout to be. Our team sees the biggest differences not only in square footage, but in how spaces are divided (or not), what amenities are shared, and how easily you can re-zone the home for work, hosting, or downtime.
Single-family homes
A detached house typically offers the most privacy, outdoor access, and storage. You’ll often have clearer room separation (living room, dining room, bedrooms), which makes it easier to keep “quiet zones” and “activity zones” distinct—helpful if you’re balancing remote work, kids, or frequent guests.
Apartments and condos
Apartments are usually rented, while condos are individually owned units in a shared building. Both are popular for convenience and amenities like elevators, gyms, or secured entry. If you want a streamlined setup, prioritize flexible pieces like nesting tables, wall-mounted lighting, and modular storage that won’t overwhelm your floor plan.
Studios and micro-apartments
Studios combine sleeping, living, and kitchen areas into one main room; micro-apartments push efficiency even further. These spaces work best when you create “visual rooms” using rugs, shelving, curtains, or screens. Multipurpose furniture (ottomans with storage, fold-down desks) becomes essential.
Townhomes and duplexes
Townhomes often have multiple floors and shared walls; duplexes are two units in one structure. These can feel more “house-like” than a typical apartment, with better separation between social areas downstairs and private rooms upstairs—useful when you want distinct routines in the same footprint.
Lofts
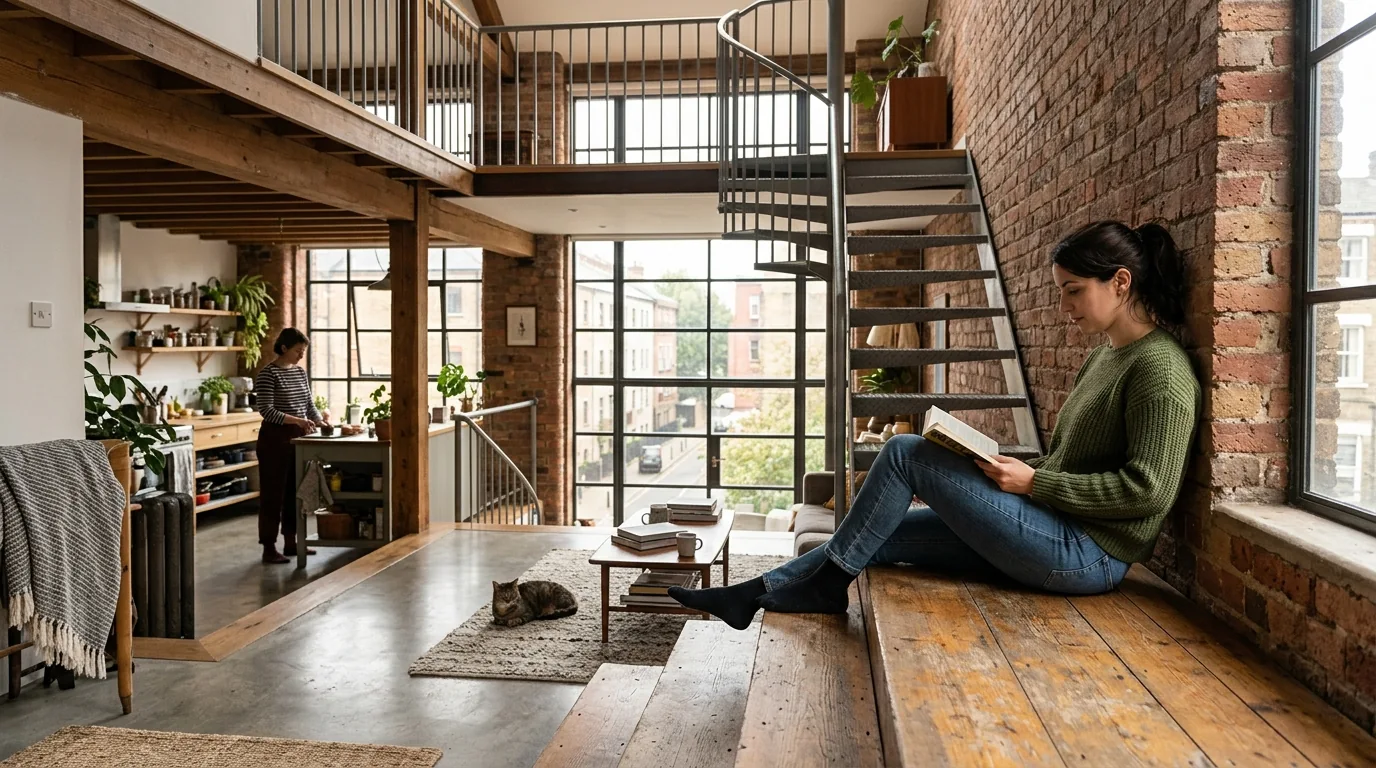
Lofts are known for open layouts, higher ceilings, and fewer interior walls. They’re ideal for flexible zoning—especially if you use movable dividers and lighting to define a dining nook, a reading corner, and a workspace without building permanent walls.
Shared and flexible living arrangements
Co-living, roommate setups, accessory dwelling units (ADUs), and short-term rentals all benefit from clear boundaries and durable, adaptable furnishings. If multiple people share common areas, prioritize easy-to-clean materials, closed storage to reduce clutter, and consistent “drop zones” for keys and bags.
For practical ways to divide open areas and make one room serve multiple roles, explore our guide: Flexible Living Spaces & Zoning Guide.
FAQ
How do I make a small living room feel larger without remodeling?
Use fewer, larger pieces instead of many small ones, and keep pathways clear to reduce visual clutter. Light, consistent colors and layered lighting also make the room feel more open.




Leave a comment